
Before You Change a Modular Office Floor Plan: Five Questions to Answer
Five decisions to make before delivery or when a rental office needs to change in the field
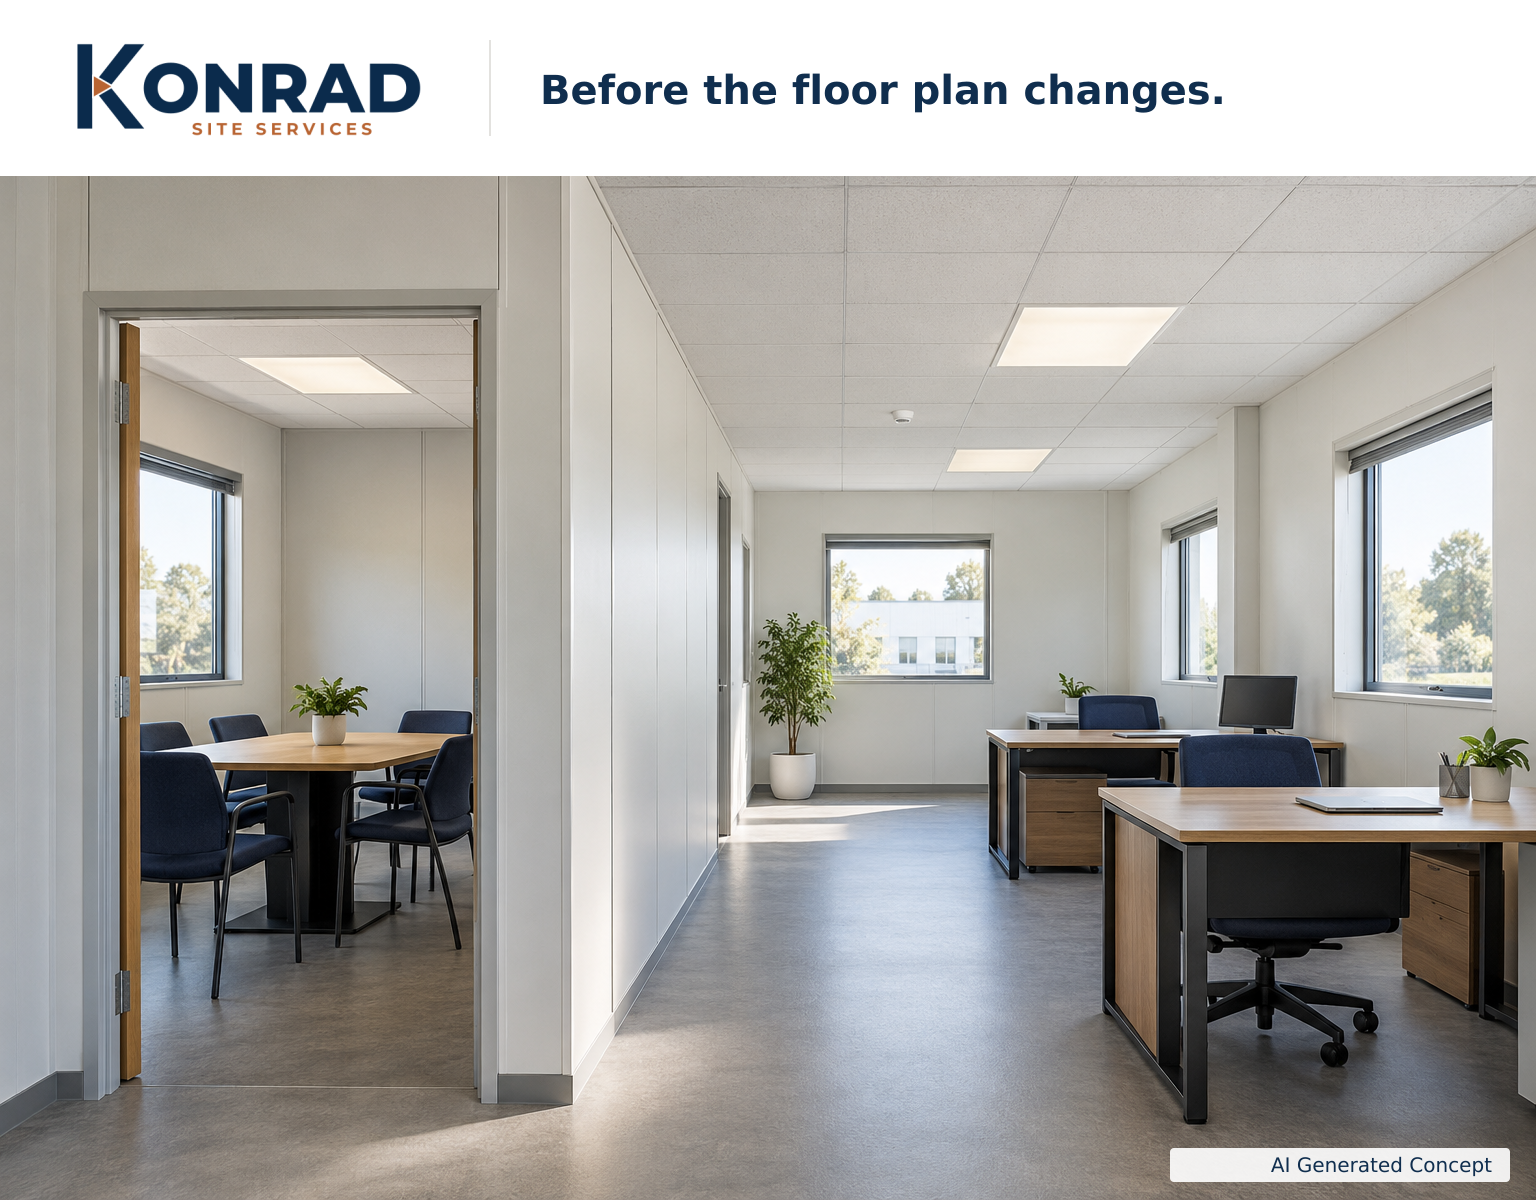
An exterior door can look fine on a floor plan and still swing into a deck railing once the office is set. Turn the building to fit the site, add decking, or place a trailer beside it, and the entrance may no longer work as planned. Catch it before delivery, while the provider can still adjust the layout or placement. After the unit is set, correcting the door can mean a field replacement, added cost and lost time.
Do you need a new room or a better arrangement?
Start with the activity. Is the team short on private meeting space, workstations, plan-review space, secure document storage, or a spot for visitors? How many people need it at once, and for which project phase?
Sketch the current layout with doors, windows and equipment. Compare a furniture-only adjustment with a building change. If you need a separate room, write down what it must accomplish for privacy, lighting and access. For desk counts and layout options, start with Konrad’s furniture planning guide.
Which building are you changing?
Gather the manufacturer and model, unit ID, available floor plans, photos of identification labels, and records of previous changes. Confirm ownership, the rental terms and who can approve the work.
Send the requested layout and site orientation to the mobile office provider early. A unit with the right layout may already be available. If a change is needed, the provider typically handles it at its facility before delivery. Confirm the exact layout, scope, cost and effect on the delivery date in writing.
Is it a repair or an alteration?
Replacing a worn finish differs from cutting a wall, moving a required exit or adding outlets. Even a lightweight glass partition can change circulation and how building systems serve the room.
Texas requirements depend on the unit and its use. TDLR’s modular building FAQs describe which units are covered and exemptions for certain construction-site buildings. For covered relocatable units, TDLR distinguishes ordinary repairs from alterations. Its permanent-building guidance addresses local authority after installation and does not cover relocatable commercial buildings. Have the provider and appropriate reviewer confirm what applies to the unit, location and scope.
What does the change affect around it?
On the site plan, check exterior door swing against nearby buildings, obstructions, steps, ramps, decking and foot traffic. Inside, check door swing against furniture, how people reach exits, where storage goes, and whether a partition blocks windows, equipment access or utilities. Identify who will review lighting, receptacles, data, and heating or cooling. For a rental, confirm permitted attachments and any restoration at return.
If the project changes mid-rental, send the provider a marked-up plan, photos and the date you need the space. A simple field change may avoid freight, knockdown and setup. For extensive work, a swap may cost less. Compare both paths on total one-time cost and interruption, including any contract charges, time out of the office and moving people or equipment.
Who approves, performs and closes out the work?
The rental provider controls who can modify its building. It usually does the work or uses a partner it approves; allowing a qualified contractor proposed by the renter is uncommon. Get written authorization before anyone starts. Agree on who handles permits and inspections, each trade’s work, moving furniture and equipment, access and working hours, and final handover. Keep the final layout, approvals, inspection records and any maintenance or restoration instructions.
General planning guidance. Rental terms and building-specific requirements govern the work.