
Make the modular office ready for people.
Coordinate modular-office delivery, ramps, landings, furniture and site services with a practical readiness checklist for Central Texas projects.
Read the guideEquip the field office around the people using it. Rent a few pieces or build a package for workstations, coordination meetings, plan review and support spaces, with delivery and setup defined in the quote.
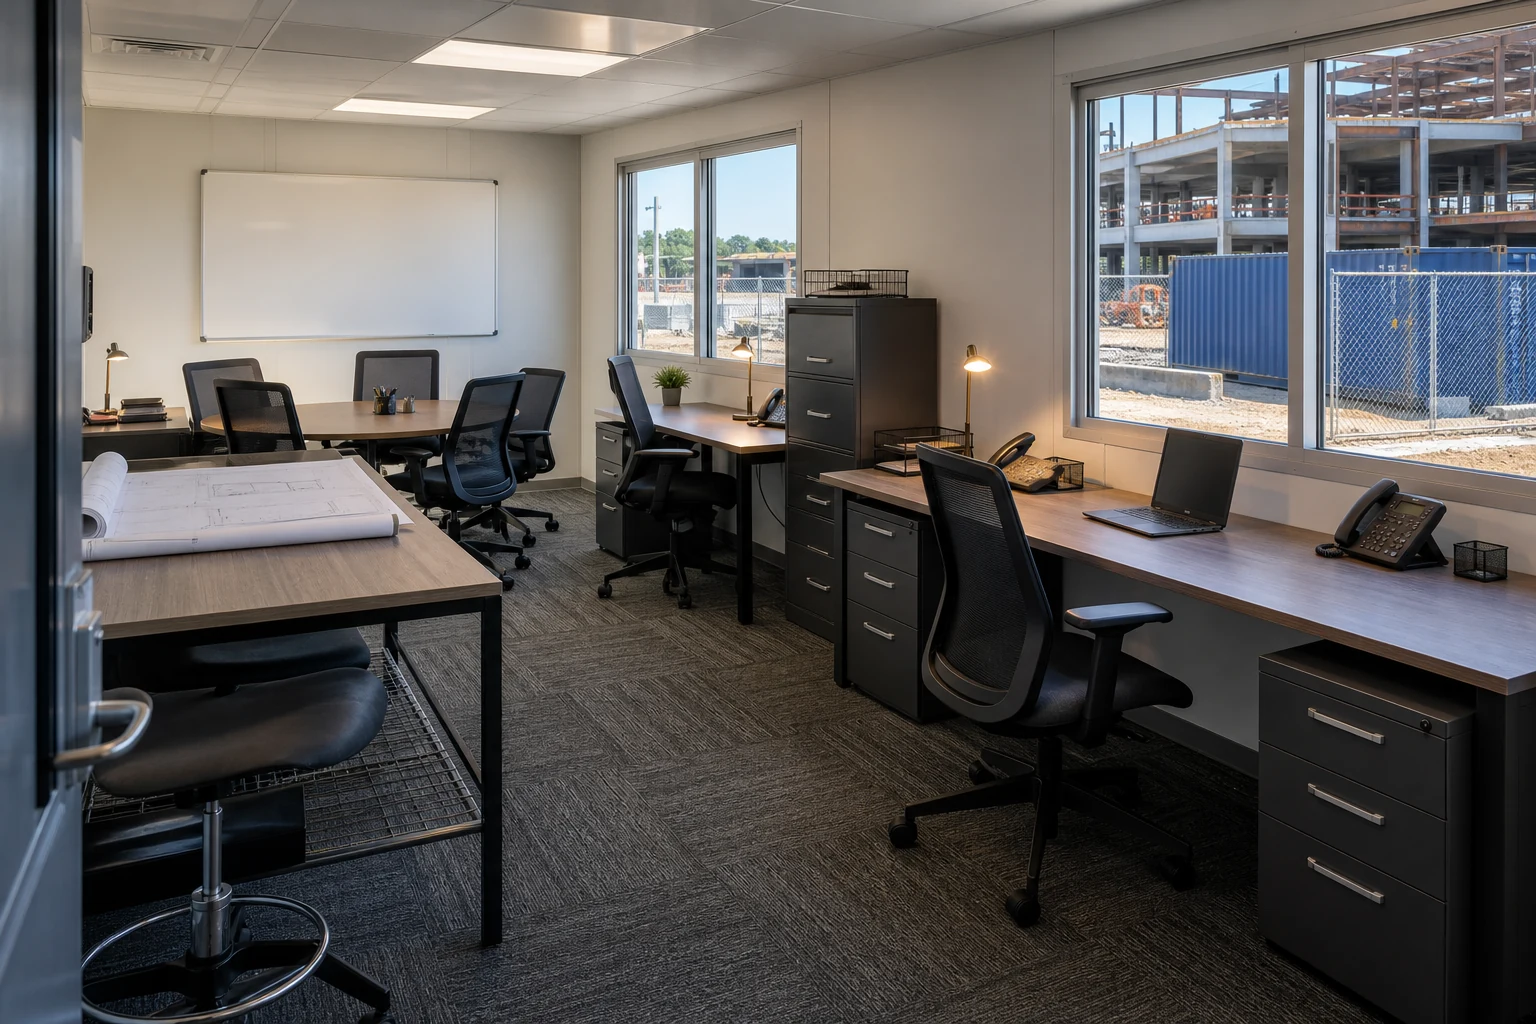
| Planning package | Work pattern | Typical component basis |
|---|---|---|
| Project Manager | One workstation with visitor seating. | L-shaped workstation, task chair, two guest chairs, pedestal, lateral file and whiteboard. |
| Superintendent | One workstation with plan access. | Desk, task chair, two guest chairs, lockable file, rolling plan stand and whiteboard. |
| Project Engineer | One focused workstation. | Workstation, task chair, one guest chair, pedestal, bookcase and whiteboard. |
| Owner / Executive | One private office setting. | Executive desk, task chair, two guest chairs, credenza and lateral file. |
| Site Safety | One workstation and reference storage. | Desk, task chair, two guest chairs, lockable cabinet, bookcase and whiteboard. |
| Project Coordinator | One administrative workstation. | Workstation, task chair, guest chair, pedestal, vertical file and bookcase. |
| Project Team | Four working positions. | Four workstations, task chairs, pedestals and screens, with shared bookcases and whiteboard. |
| Reception / Check-In | One check-in position; four visitor seats. | Reception workstation, task chair, visitor chairs, files, side table and sign-in stand. |
| Conference / Coordination | Eight meeting positions. | Modular conference table, eight chairs, whiteboard and presentation cart or credenza. |
| Plan Review / War Room | Six plan-review positions. | Two plan tables, six stools, two plan racks, whiteboard and mobile storage. |
| Training / Orientation | Twelve participant positions plus instructor. | Six training tables, twelve chairs, instructor table and chair, and whiteboard. |
| Break Room | Twelve seating positions. | Three break tables, twelve chairs, appliance cart, utility shelf and waste/recycling stations. |
Configurations and exact specifications are confirmed for the equipment in your quote.
Yes. Individual items and focused packages can be quoted. Send the quantities, location and dates so availability and delivery requirements can be confirmed.
The twelve packages provide useful starting definitions. Final models, dimensions, components, quantities and any substitutions are confirmed in the quote and must fit your actual floor plan.
No. That describes the furniture grouping. Room size, approved occupancy, door clearances and circulation still need to be checked against the building plan and applicable project requirements.
Yes. The delivery and setup window can be coordinated around building readiness, access and the occupancy schedule. Confirm the receiver and placement instructions before dispatch.
Request a change with the revised floor plan, quantities and timing. Additions, moves and reconfiguration are quoted and scheduled around the project’s access and availability.
Yes. We can discuss a direct, subcontract or referral arrangement with clear scope, customer responsibilities, quoting and service contacts. Use the provider partnership page to begin qualification.
Coordinate modular-office delivery, ramps, landings, furniture and site services with a practical readiness checklist for Central Texas projects.
Read the guideWhat to send for a jobsite rental quote: product quantities, project dates, access photos, delivery scope, site conditions and clear commercial assumptions.
Read the guideBuild a construction-trailer furniture package around staff, meeting needs, plan review, storage and the actual modular-office floor plan.
Read the guideShare the location, timing and product. We’ll help define the next step.