
Make the modular office ready for people.
Coordinate modular-office delivery, ramps, landings, furniture and site services with a practical readiness checklist for Central Texas projects.
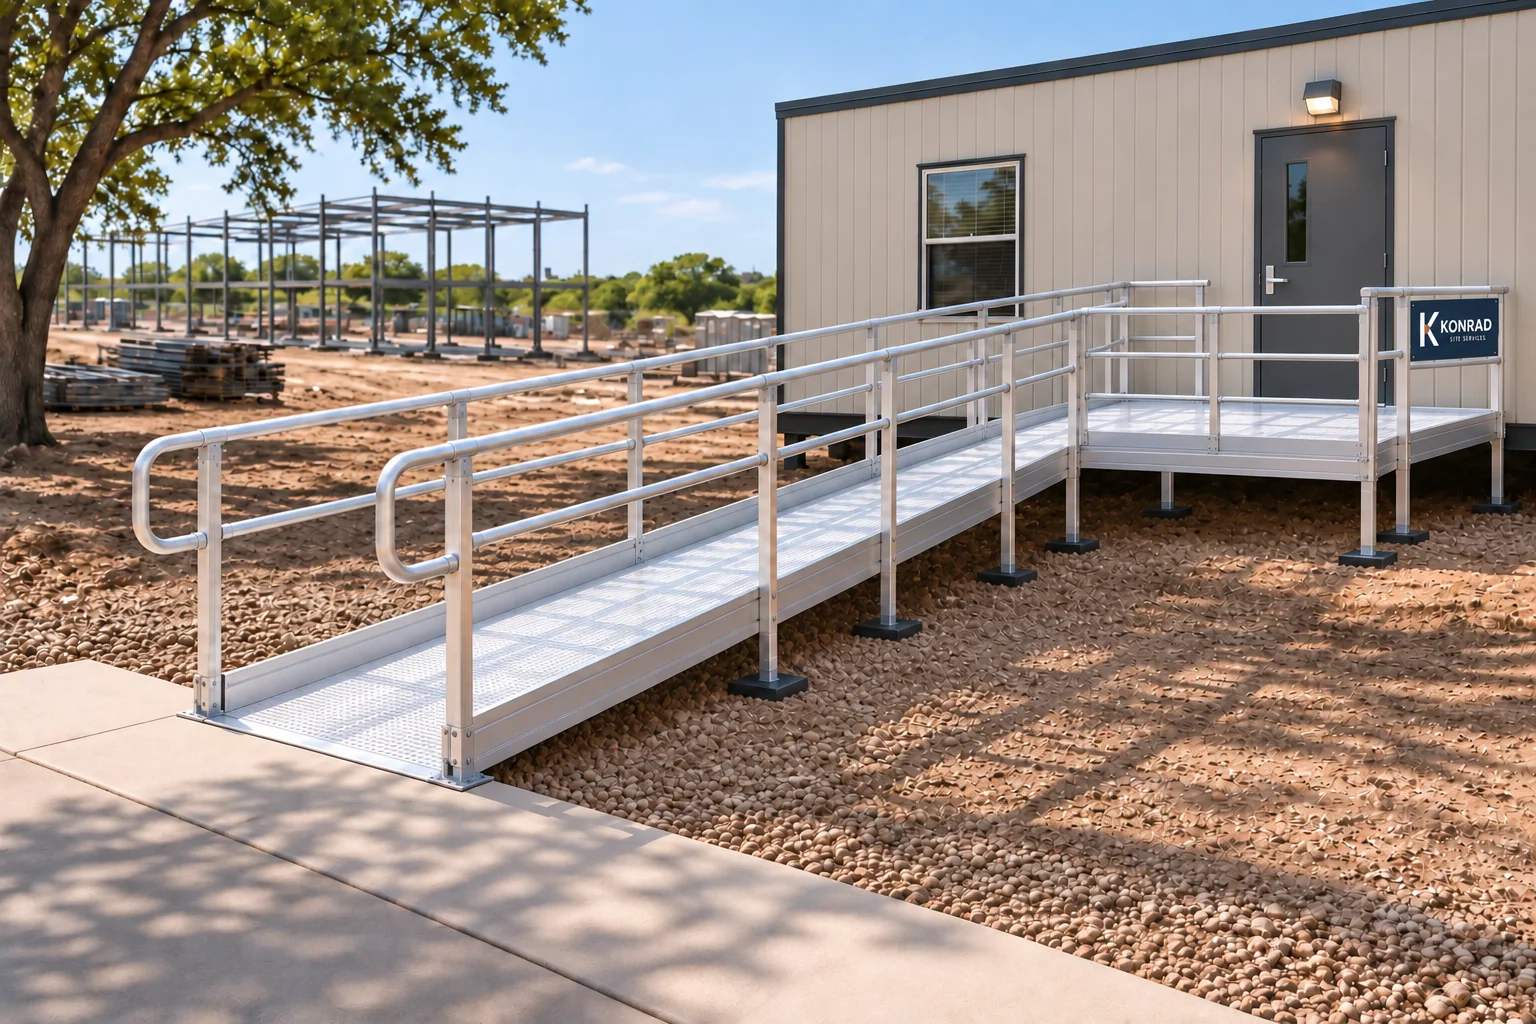
Read the guidePlan the route to a modular office before occupancy. Konrad quotes rental ramps, stairs, platforms and landings around the building entrance, site grade, available footprint and project requirements.
| Component or layout | Planning use | Information needed |
|---|---|---|
| Straight ramp | A direct route where the available space accommodates the required run and landings. | Entry rise, grade along the route, clear footprint and door approach. |
| Switchback / turning ramp | A change in direction within a constrained layout. | Turning-landing space, route width, support locations and door clearances. |
| Entrance platform / landing | A transition at an entrance or between ramp runs. | Door swing, threshold, maneuvering space and adjoining routes. |
| Modular stairs | A stair route where appropriate for the approved access plan. | Total rise, available footprint, handrails and landing requirements. |
| Combined entrance system | Ramp, stair and platform components coordinated around one building. | Building plan, pedestrian approach, nearby obstacles and full site layout. |
Configurations and exact specifications are confirmed for the equipment in your quote.
Yes. A single modular office or focused access requirement is welcome. Send the site location, entry rise, floor plan, photos and intended dates to begin a quote.
Entry rise helps establish a preliminary layout, but the full answer also depends on slope, landings, door maneuvering space, site grade and the applicable requirements. Konrad requests the complete entrance and site information before confirming a configuration.
No. Equipment, the installed layout and the connected route must be considered together. Required accessibility, building and authority review should be identified for the specific project.
Yes. Modular stairs, platforms and landings can be included in a quote based on the entrance layout and approved access plan. The exact components are confirmed after review.
Ground conditions must be reviewed. Slopes, support requirements and drainage can change the configuration or create a need for preparation. Send site measurements and photographs rather than assuming a standard layout will fit.
Yes. Konrad can coordinate the access scope with the provider’s building plan and delivery schedule under a defined direct or subcontract arrangement.
Coordinate modular-office delivery, ramps, landings, furniture and site services with a practical readiness checklist for Central Texas projects.
Read the guideWhat to send for a jobsite rental quote: product quantities, project dates, access photos, delivery scope, site conditions and clear commercial assumptions.
Read the guideA practical mobilization checklist for storage, fencing, office furniture, access systems and coordinated construction-site services in Central Texas.
Read the guideTechnical references: Accessible ramp planning reference: U.S. Access Board
Share the location, timing and product. We’ll help define the next step.