Mobile office setups
Put the next phase in place.
Setup work planned around the building, placement area and intended use. Confirm positioning, support and leveling requirements, access and the selected work before scheduling.

Setup, knockdown, relocation, re-leveling and repairs—alongside custom modifications that make the building work for your team.
From a focused field-service request to glass-front offices, layout changes or refurbishment. Konrad plans the scope and coordinates materials, installation and required specialists around your building and schedule.
Serving Central Texas · Statewide field-service coverage confirmed by building, location and scope.
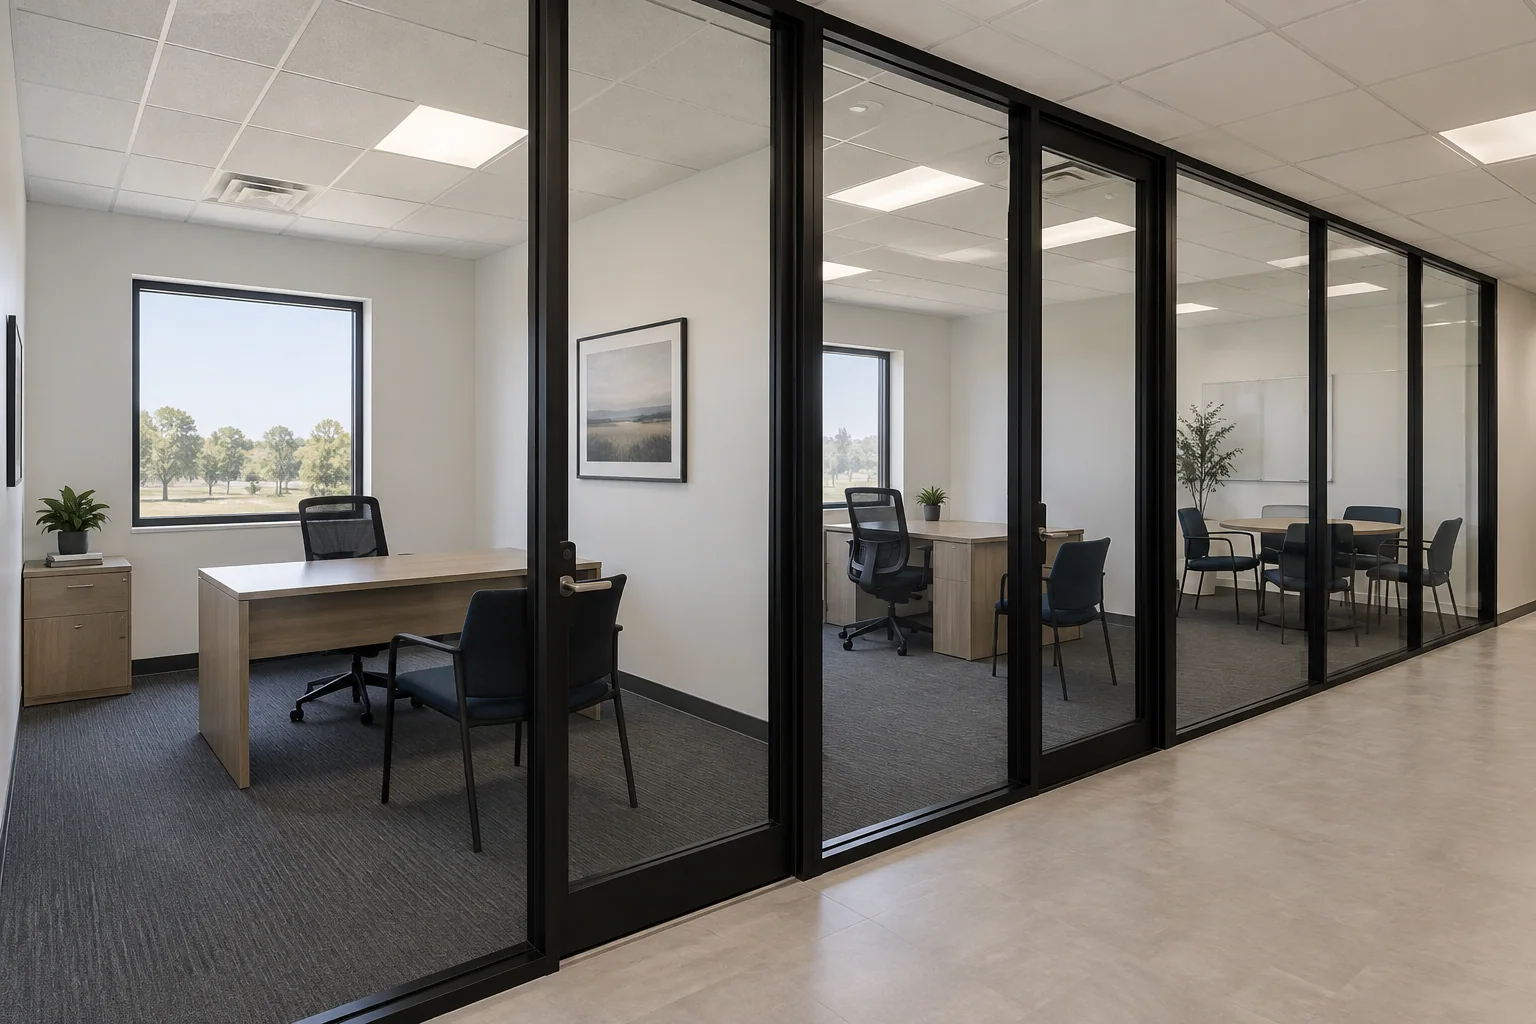
You don’t need a full site-management package to work with Konrad. Start with the service your building needs.
Put the next phase in place.
Setup work planned around the building, placement area and intended use. Confirm positioning, support and leveling requirements, access and the selected work before scheduling.
Close out without loose ends.
Prepare a mobile office for pickup or its next assignment. Define the breakdown work, selected accessory removal and handoff to the transport provider.
Make the next move a planned one.
Support for jobsite repositioning or a move between locations. Connect the knockdown, move and reset scope, with transportation and lifting responsibilities identified in the quote.
Keep the workspace working.
Request an assessment when settlement or an out-of-level condition affects the office. The work depends on the building, existing supports, ground conditions and applicable requirements.
Bring us the issue. We’ll scope the work.
Share the affected area, symptoms and photos. Konrad reviews the repair request and confirms the agreed work, materials and access needed before scheduling.
Complete the building perimeter.
Coordinate new skirting or a repair around the building, grade and required service access. Confirm materials, ventilation, access openings and applicable building requirements within the agreed scope.
Define the support the building needs.
Share the equipment details and service issue. Konrad can coordinate HVAC needs with the appropriate licensed service providers; diagnosis, repairs, replacement and utility responsibilities are included only as quoted.
Connect the rest of the site.
Add office furniture, ramps and access systems, storage containers, fencing or selected partner services. Looking for a container-based workspace? Explore ground-level office rentals.
Your quote defines the work, site requirements and responsible providers. Transportation, lifting, utility disconnections or connections, permits and licensed trade work are included only when expressly identified. Building-owner or provider authorization and applicable building instructions are confirmed before work.
Bring us the building, the challenge and the intended use. We help define the scope, develop the estimate, coordinate materials and specialist providers, and manage the agreed work through installation and closeout.
Create private offices, meeting rooms and defined work areas while keeping an open, connected feel. Coordinate glass systems, dimensions, delivery and onsite installation around the existing building and its finishes.
Rework the floor plan to suit the team. Plan enclosed offices, conference rooms, collaboration areas or support spaces, with furniture, circulation and utility needs considered together.
Plan spaces that support daily use, from a compact breakroom to a larger kitchen or restroom addition. Equipment, utilities, ventilation and required licensed specialist work are defined for the intended use.
Review changes to openings, room access and building entrances. Coordinate selected products, building requirements and installation sequence with the appropriate providers and required professional review.
Give an existing modular building a useful next assignment. Coordinate layout changes, interior finishes, fixtures and repairs as a defined project, with existing conditions and intended use reviewed before the scope is finalized.
Connect scope, material selections, procurement, installation responsibilities, schedule and closeout. Konrad can manage a focused modification or coordinate a broader package around your building.
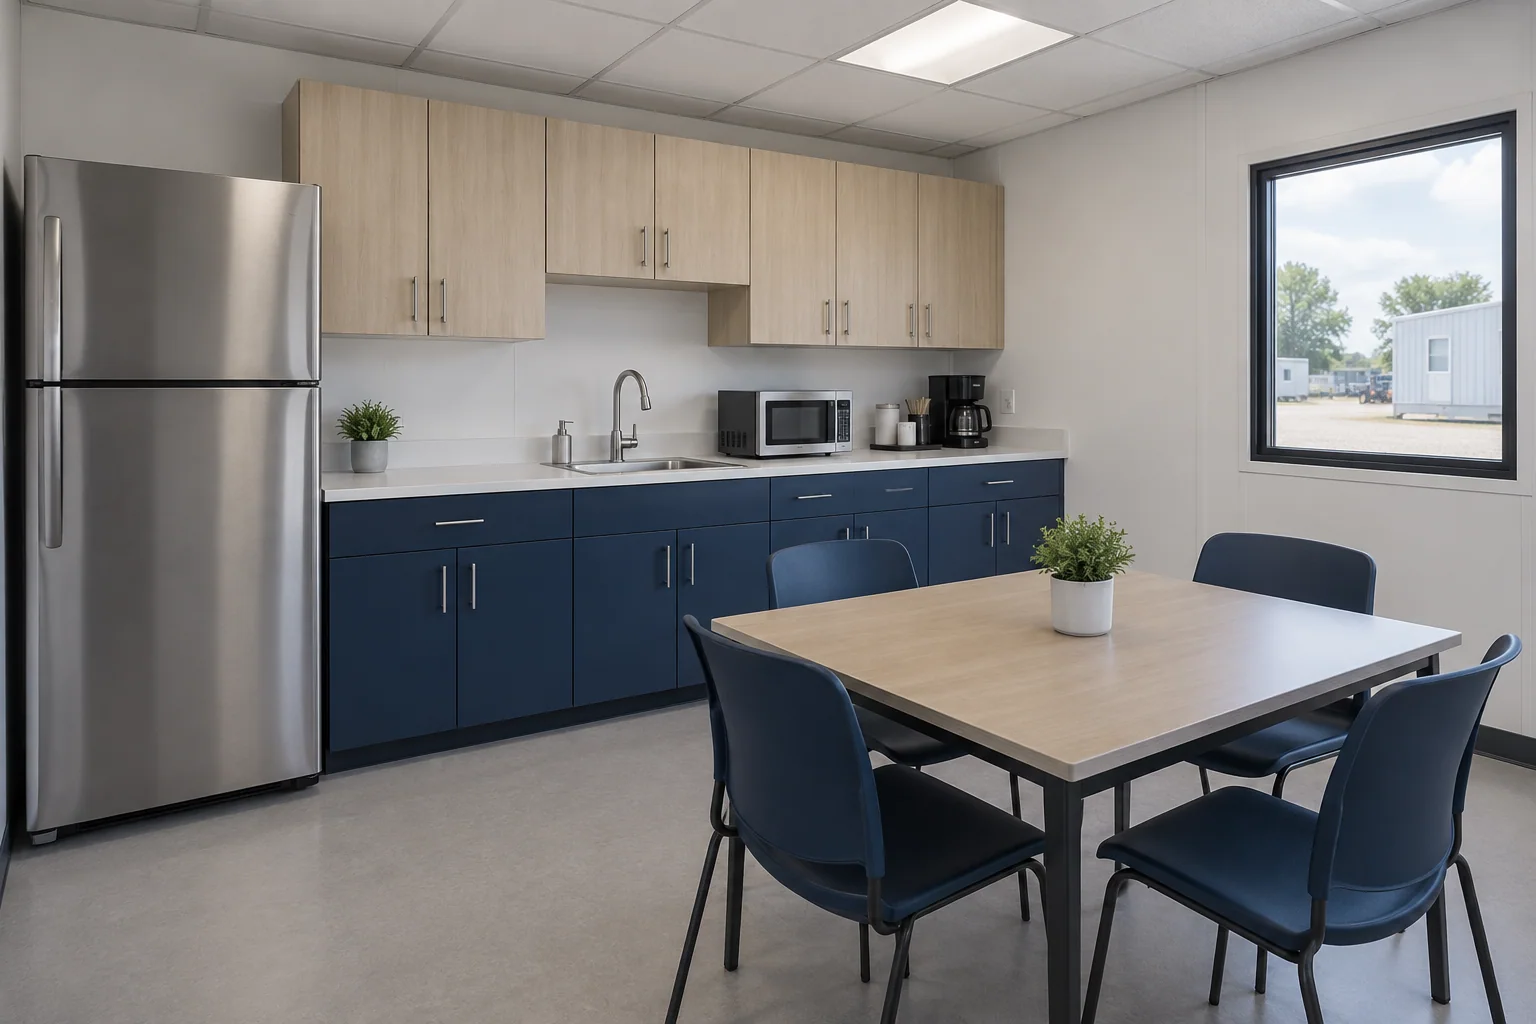
When a project needs updated building plans or engineering review, Konrad can coordinate with independent licensed engineers and other required professionals. The available services and approval path depend on the building, existing information, proposed changes and local requirements. Engineering, permit support and licensed trade work are identified in the agreed scope.
A modification is not approved simply because a similar layout is shown here. Existing building conditions, owner authorization and project-specific requirements determine what can proceed.
Discuss a modification project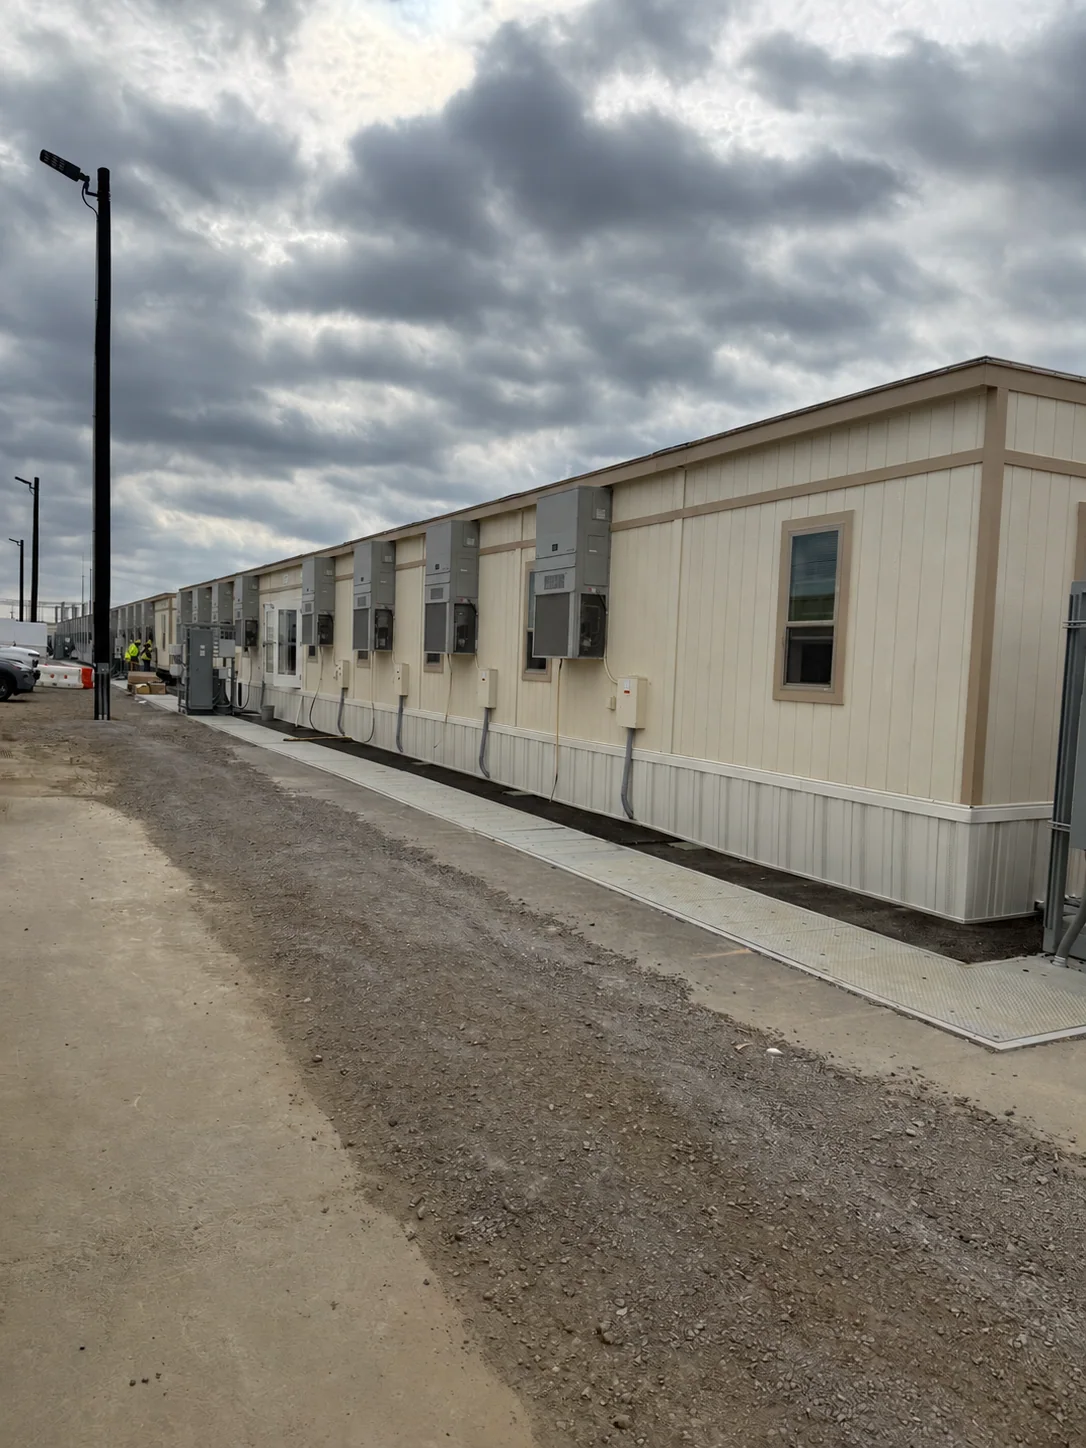
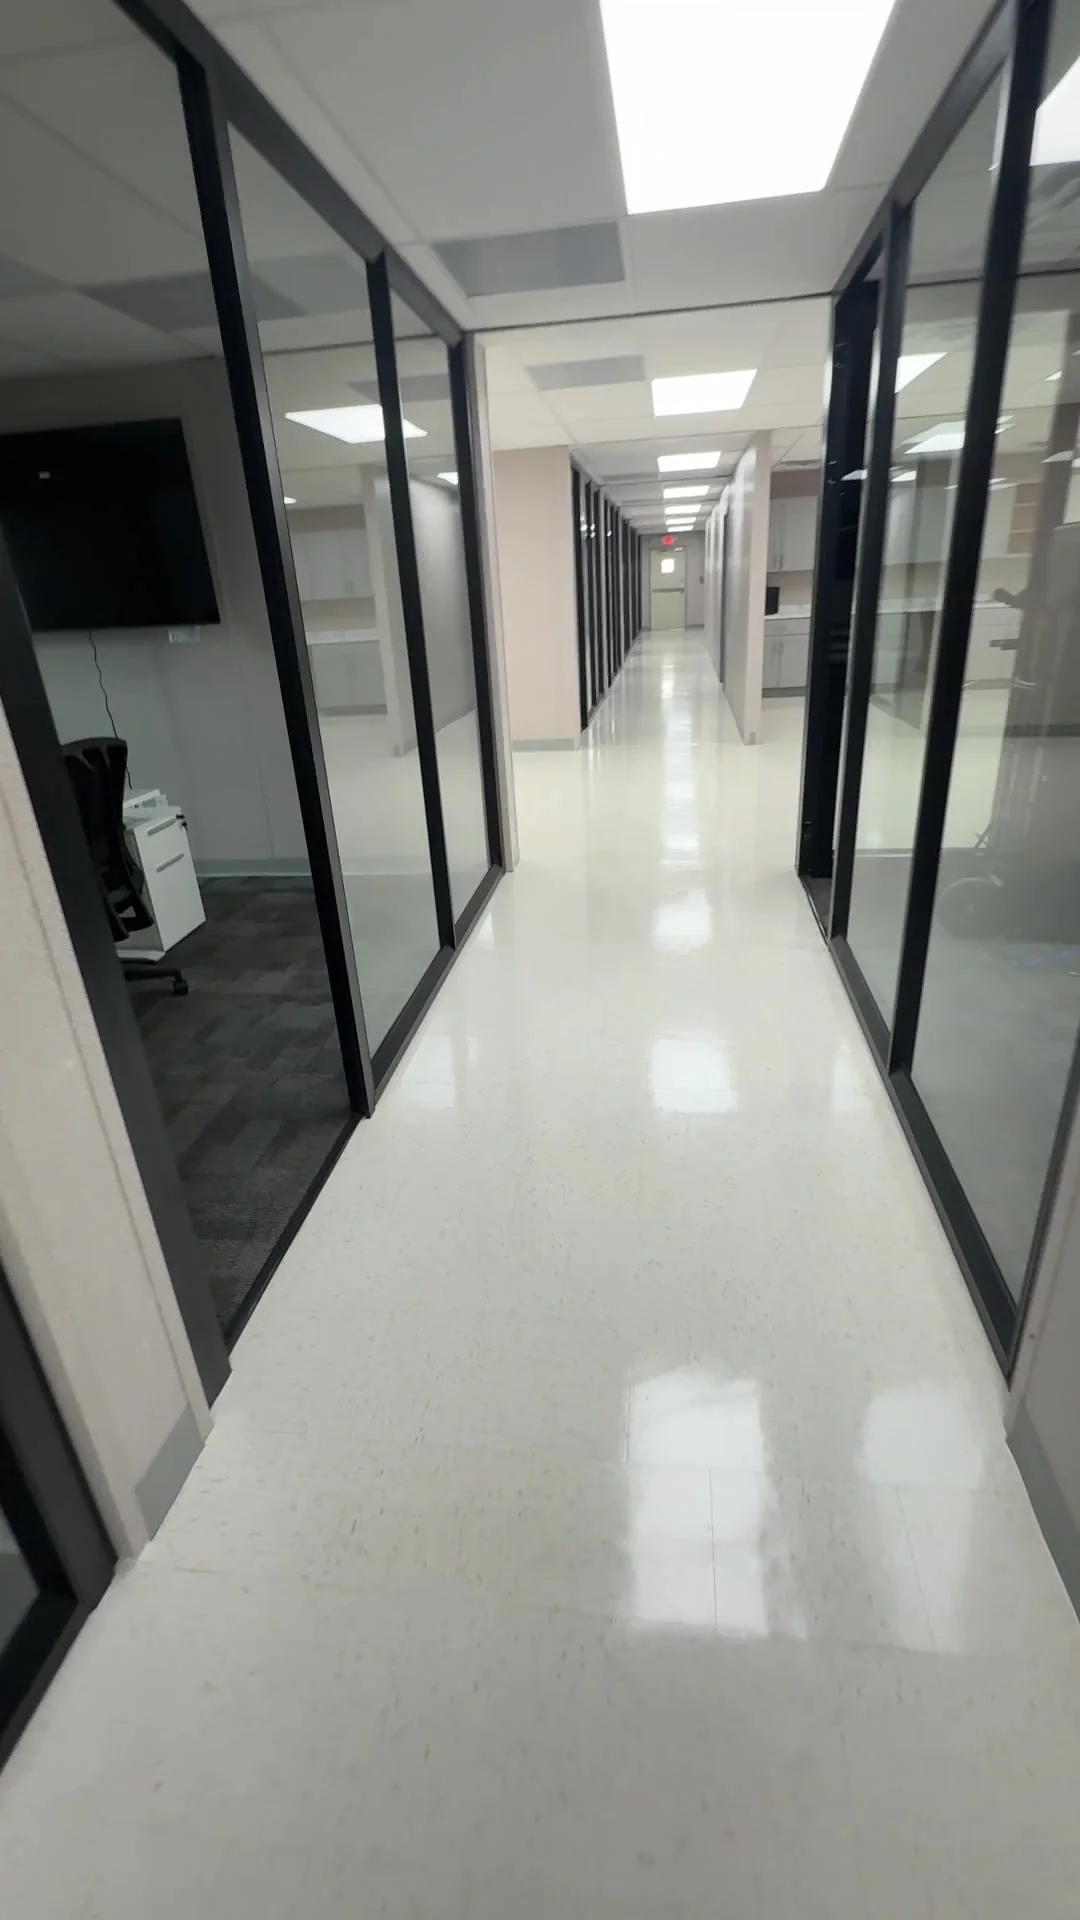
Add field services or custom modifications to your customer’s building package.
Konrad supports estimating, planning and coordination for setup, knockdown, relocation, repairs and customer-specific modifications. Define the work, building-owner approvals, customer-contact boundaries, installation handoffs and closeout requirements before scheduling.
Pair the scope with furniture, access systems and other Konrad rentals. A focused service does not require a full managed-services engagement.
Yes. Request the setup, knockdown, relocation, re-leveling, repair or modification work you need. Full site-services management is optional, not a requirement.
Yes, subject to building-owner or provider authorization and review of the requested scope. Share the available building information, applicable provider requirements and site conditions before the work is confirmed.
No. The quote identifies transportation, lifting, utility work, permits and other specialized services when included, and states the responsibilities that remain with the customer or another provider.
It is preparation for the building to be moved or removed. The exact breakdown, accessory removal and provider handoffs depend on the building and are listed in the agreed scope.
Some projects can be coordinated onsite after placement, including suitable interior partition and glass-wall work. The sequence depends on the building, proposed changes, access and required approvals. Share the details so the work can be evaluated.
We can review a refurbishment or repurposing request. The options depend on the building’s condition, documentation, intended use and applicable requirements. An initial review helps identify what needs further investigation.
The proposal identifies the engineering, permit support, licensed trade work and other specialist services included in the project, along with customer responsibilities and exclusions. Engineering is coordinated through independent licensed professionals when required; approval is not guaranteed.
Yes. Share the building, location, equipment or affected area and the work needed. Konrad reviews the request and defines the included work and any required licensed specialist services before scheduling.
Yes. Ask about office furniture, modular access systems, storage containers, fencing and barricades, with selected partner services coordinated as needed. For a container-based workspace, see ground-level office rentals.
Start with the location, current floor plan or dimensions, photos, building identification if available, proposed work and desired schedule. Include whether the building is occupied and who can authorize the work.
Share the location, building details and requested work.