Make the modular office ready for people.
Plan mobile-office setup, modifications, ramps, furniture and site services with a practical readiness checklist for Central Texas projects.
Read the guide
Bring a practical workspace to the jobsite. Request a 20-foot or 40-foot container office, or combine an office and tool storage in one unit. Konrad can coordinate the workspace, furniture and selected site support around your project across the Austin–San Antonio corridor.
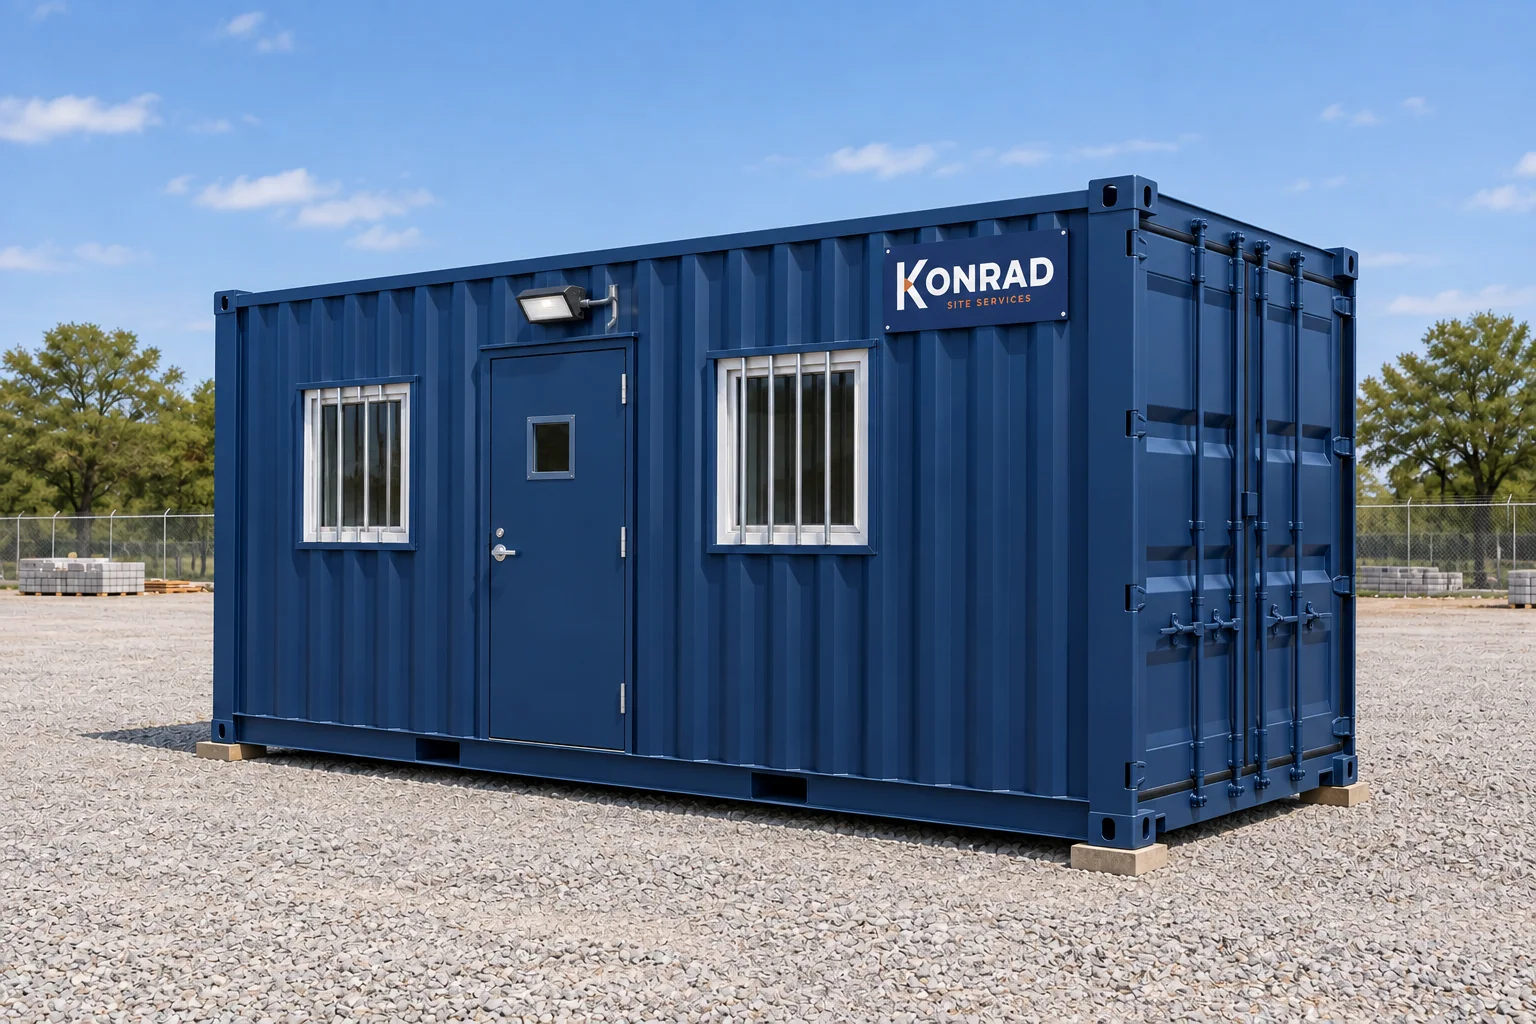
| Configuration | Planning use | Confirm before ordering |
|---|---|---|
| 20-foot office-only | A compact field office, check-in point or focused workspace. Nominal outside footprint: 20 ft × 8 ft. | Usable interior dimensions, desk arrangement, doors, windows, HVAC and power requirements. |
| 40-foot office-only | A longer workspace for the office layout or meeting function the project needs. Nominal outside footprint: 40 ft × 8 ft. | Open or divided layout, circulation, entrance positions and the delivery approach. |
| 20-foot office/storage combo | A finished workspace and a separate storage bay in one compact unit. | Partition location, space on each side, storage access and which area is climate controlled. |
| 40-foot office/storage combo | Office and material storage in a longer unit, with the space split selected for the job. | Actual office/storage split, personnel and cargo doors, loading space and furnishings. |
| Custom-order office | A separately scoped layout, opening arrangement or finish beyond the selected standard unit. | Design, fabrication, approvals, supply terms and delivery schedule; not assumed rental inventory. |
Configurations and exact specifications are confirmed for the equipment in your quote.
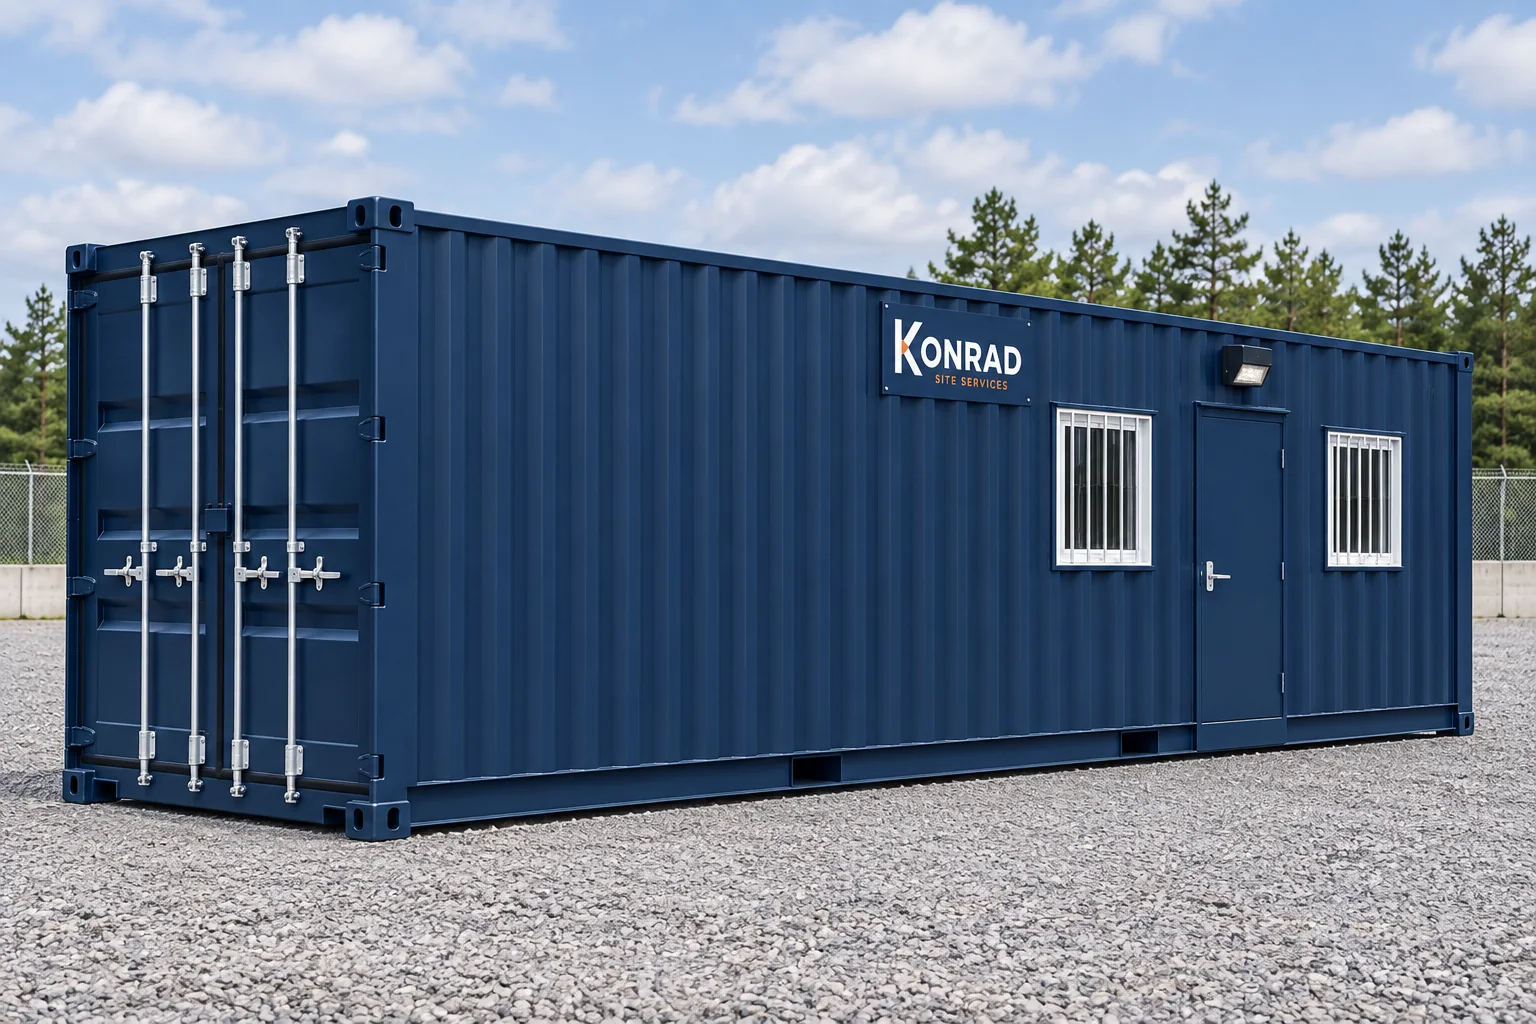
A ground-level office, or GLO, is a portable workspace built within a steel container and placed close to ground level. It differs from ordinary storage by having an office fit-out. The selected unit’s interior, climate control, electrical requirements and access arrangement are confirmed for the order.
Yes. Request either length for an office-only or office/storage discussion. Availability and the actual layout are confirmed for your project location and dates; the options shown are not a live inventory listing.
The split depends on the unit and layout. Do not assume half office and half storage. Ask for the dimensions of both areas, partition position, door arrangement and usable space before selecting furniture or planning stored materials.
The quote identifies the selected office fit-out, HVAC, built-ins and any loose furniture. Site power and final electrical connection are separate responsibilities that must be assigned. Desks, chairs and other package items are included only when listed.
Not necessarily. The threshold, site grade, door approach and connected route determine the installed access arrangement. Required accessibility and authority review must be completed for the actual project; the product name or rendering does not establish compliance.
Yes, ask about a custom-order scope. Larger openings, partitions and finish changes require review of the intended use, design, fabrication and approvals. Custom work is quoted separately and is not assumed to be available from a standard rental fleet.
Yes. Request the office and any specific accessories you need. Coordinated services and project management are optional and are added only when they fit the assignment.
A move can be requested and quoted. The location, delivery method, contents, utility disconnection and reconnection, and new access arrangement must be reviewed before scheduling. Do not move a rental office without the agreed authorization.
Plan mobile-office setup, modifications, ramps, furniture and site services with a practical readiness checklist for Central Texas projects.
Read the guideWhat to send for a jobsite rental quote: product quantities, project dates, access photos, delivery scope, site conditions and clear commercial assumptions.
Read the guidePlan furniture for a construction trailer, modular office or ground-level office around headcount, meetings, storage and the actual floor plan.
Read the guideShare the location, timing and product. We’ll help define the next step.